What is the home map?
A floor plan of your home built room by room, with your real devices placed where they actually are — you can draw it by hand or describe a room to Charyl.
The home map is your floor plan, built room by room in the web app: draw a room, place walls, doors, and windows, and drag it next to the rooms around it. Rooms snap together where they share a wall, so the whole floor builds up as one connected shape instead of a stack of disconnected boxes.
Devices on the map are the real ones in your home, not placeholders — once a device is imported, it appears on the floor it belongs to, grouped so one physical device with several capabilities shows as a single badge rather than three.
You don’t have to draw everything by hand. Tell Charyl “add a 14 by 12 guest bedroom with a queen bed” and she drafts the room — pre-sized if you gave her dimensions — for you to review before it’s added. She can also read the floor plan back to you: room sizes, what’s adjacent to what, and what’s placed where, all from the same map.
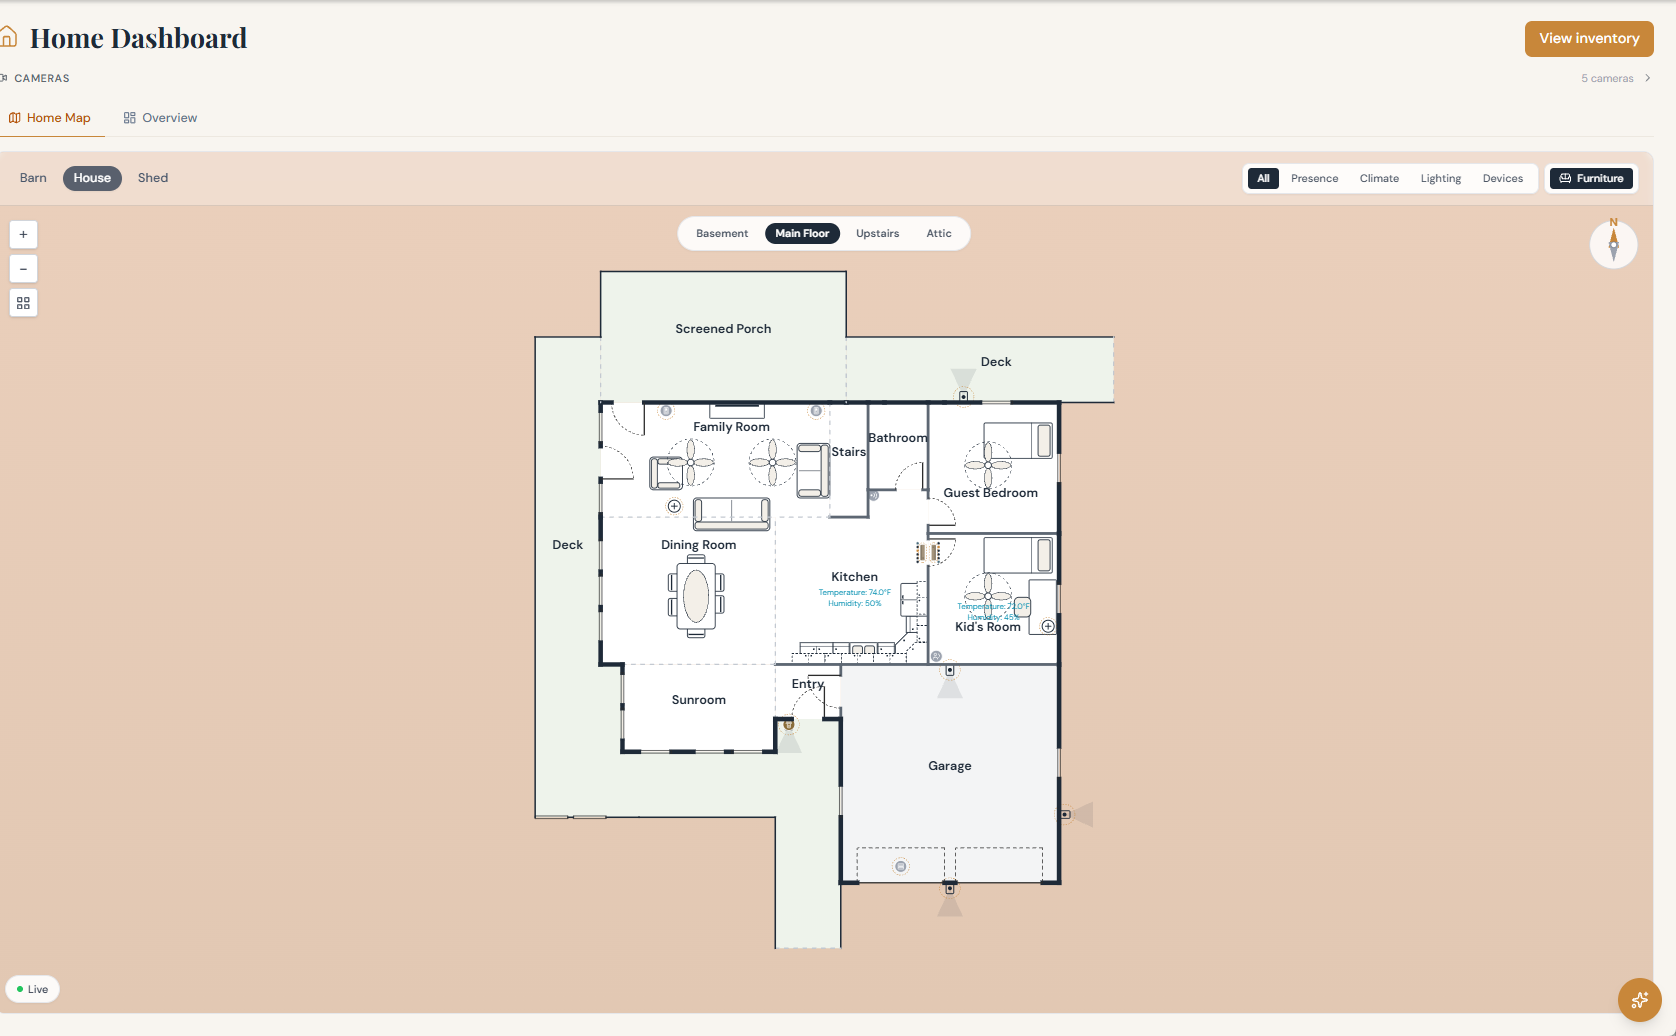
The home map lives on the web app today; on your phone, the same floor plan renders as a tappable spatial view.
Didn’t find it? Ask the community
The board opens with the first early-access cohort
Conversations move here once the board opens to the first invited homes — until then, reach us directly.